4-room
AvailableApartment S09
€770,972
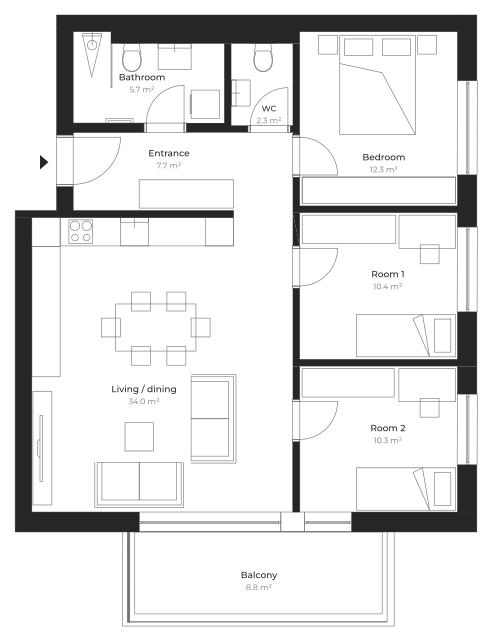
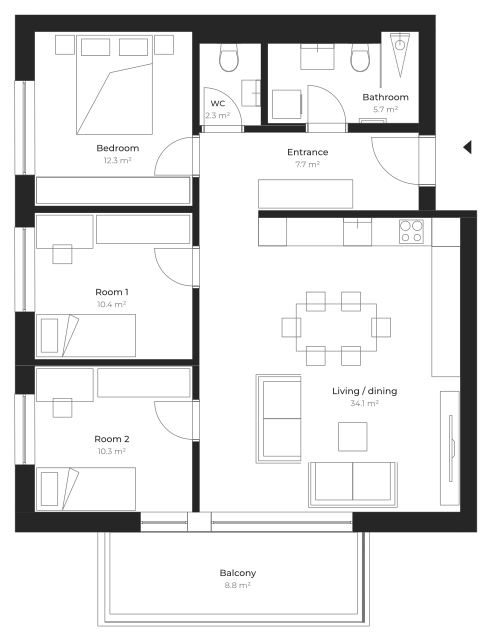
| 7.7 m² | |
| 34.0 m² | |
| 5.7 m² | |
| 2.3 m² | |
| 12.3 m² | |
| 10.4 m² | |
| 10.3 m² | |
| 8.8 m² | |
| Storage | 5.6 m² |
€764,321
S10 is a three-bedroom apartment on the first floor, facing southeast. It has an open living, kitchen and dining area, a bathroom and a separate WC. The 8.8 m² balcony is accessible from the living area and one of the bedrooms. The specification includes parquet flooring, large-format tiles, underfloor heating and triple-glazed windows with electric blinds. High ceilings and large windows complement the layout. The living area and each bedroom have air conditioning and heat-recovery ventilation, with controls integrated into the smart home system. Storage and two parking spaces in the underground garage are included. The advertised price includes VAT. The building permit is final and binding, and the general terms of sale have been notarised.